Rooms you will want to stay in.
Kitchens, baths, lower levels and exteriors for Des Moines homes. One studio designs it, one crew builds it, and the number we give you after design is the number you pay.
340 projectsfourteen years4.9 from 212 Google reviews
Selected projects
Seven rooms from the last two years. Every one designed in our studio and built by our own crew.
Beaverdale
The Beaverdale kitchen
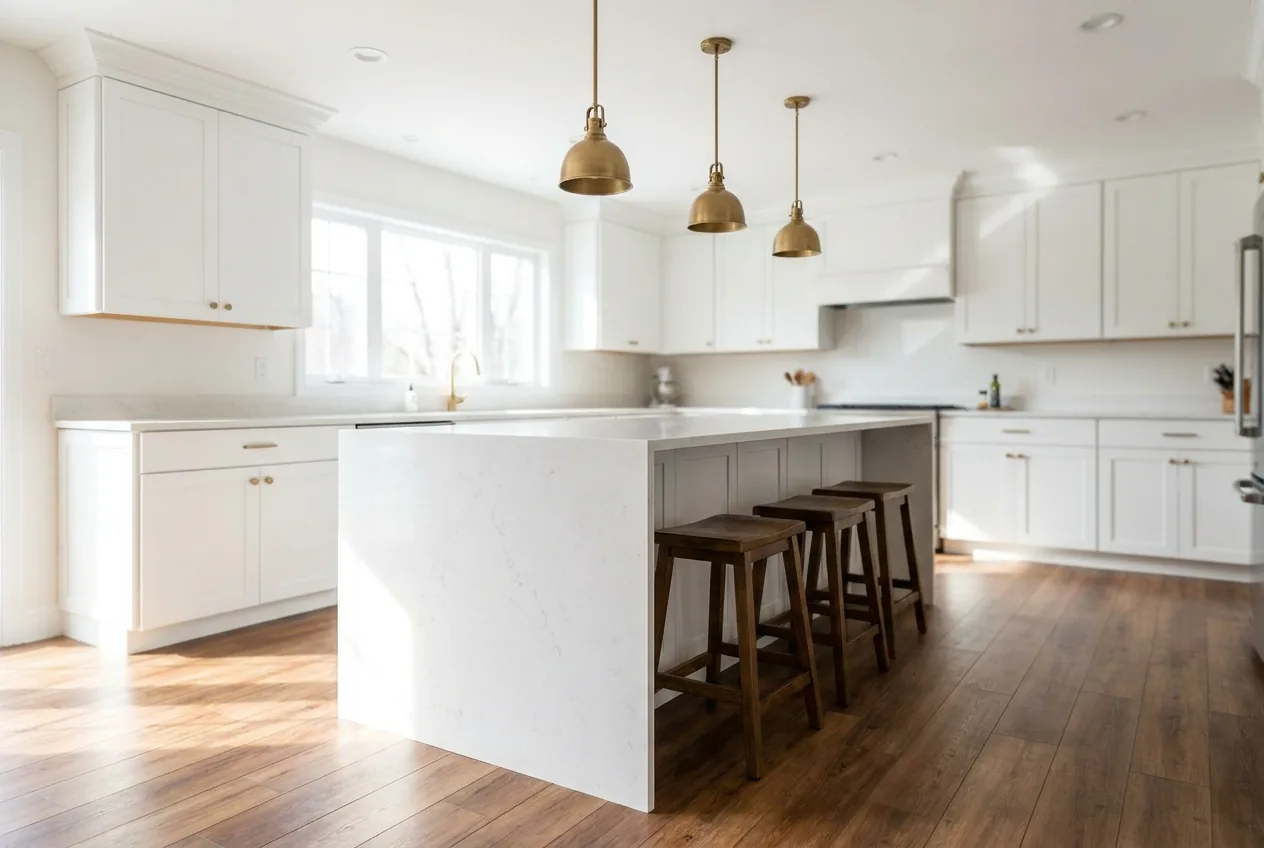
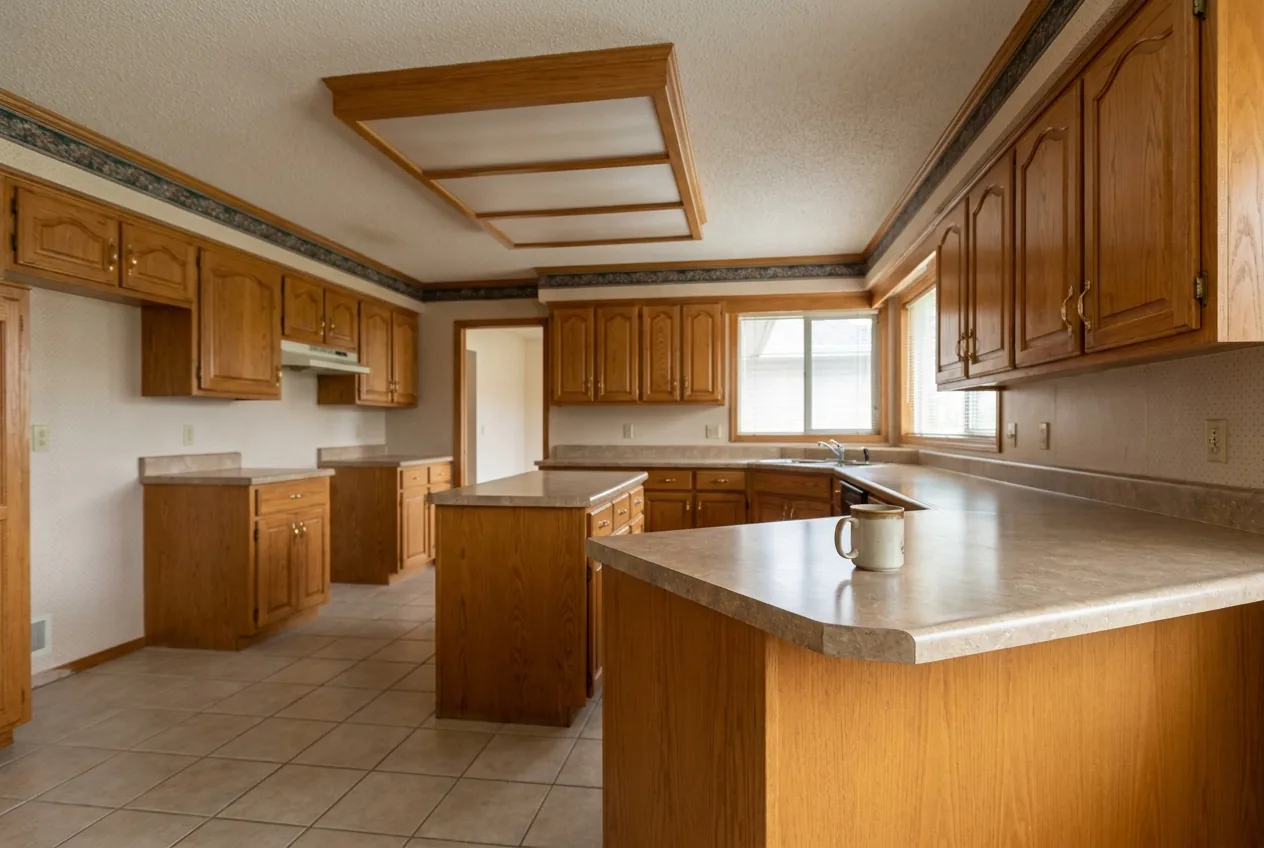
A 1994 galley kitchen with a wall between it and the dining room. We took the wall out, ran a beam, and gave the family a nine-foot island where the wall used to be. Quartz waterfall, white oak floor tied into the original hall, brass that will age with the house.
- Timeline
- Nine weeks
- Structure
- Load-bearing wall removed, LVL beam
- Finishes
- Shaker, quartz, unlacquered brass
Waterbury
The Waterbury bath
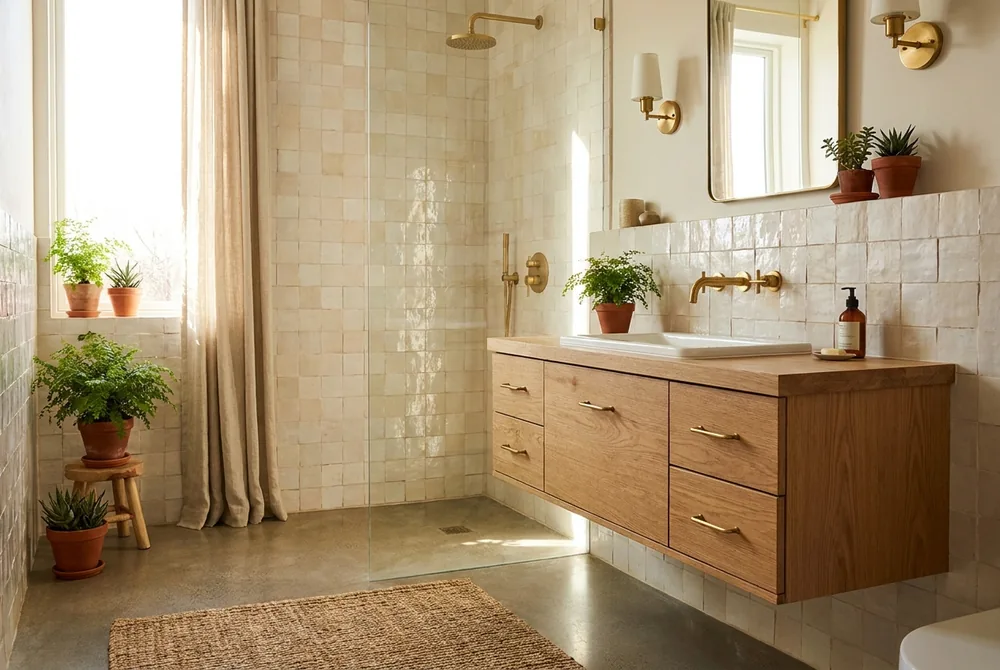
Five feet by eight feet and it had not been touched since 1978. Zellige on the wet wall, a floating oak vanity to make the floor read larger, and a niche where the towel bar used to fight the door.
- Timeline
- Four weeks
- Tile
- Handmade zellige, 4x4
- Vanity
- White oak, wall hung
Urbandale
The Urbandale lower level
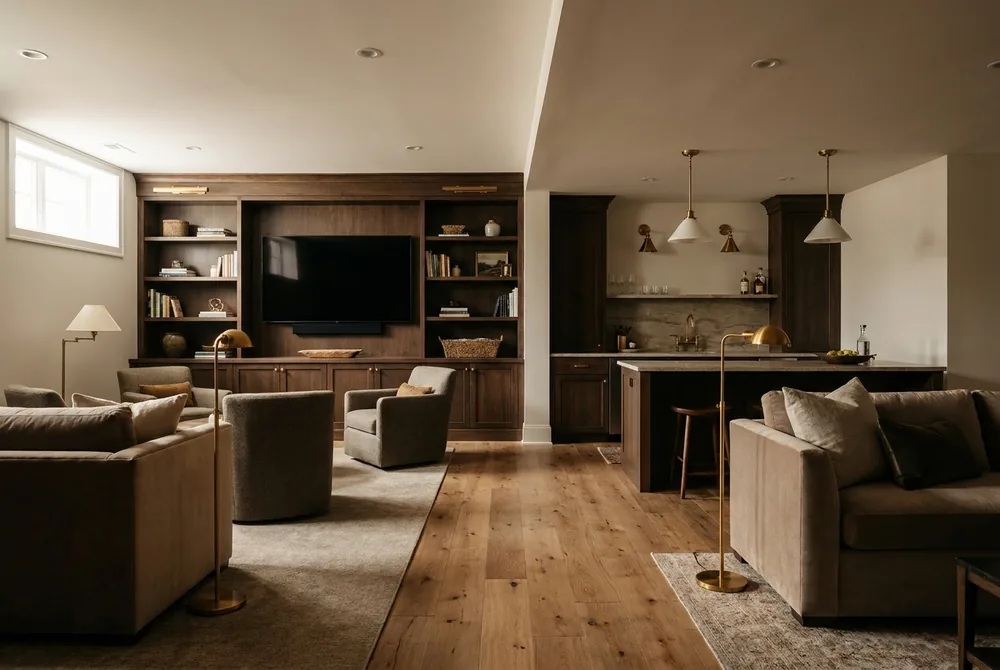
Eleven hundred square feet of concrete and a furnace. Now a media wall with hidden storage, a wet bar with a beverage fridge, an egress window for the guest room, and floors warm enough for socks in January.
- Timeline
- Eleven weeks
- Added
- Egress window, full bath
- Floor
- Engineered white oak over subfloor
Windsor Heights
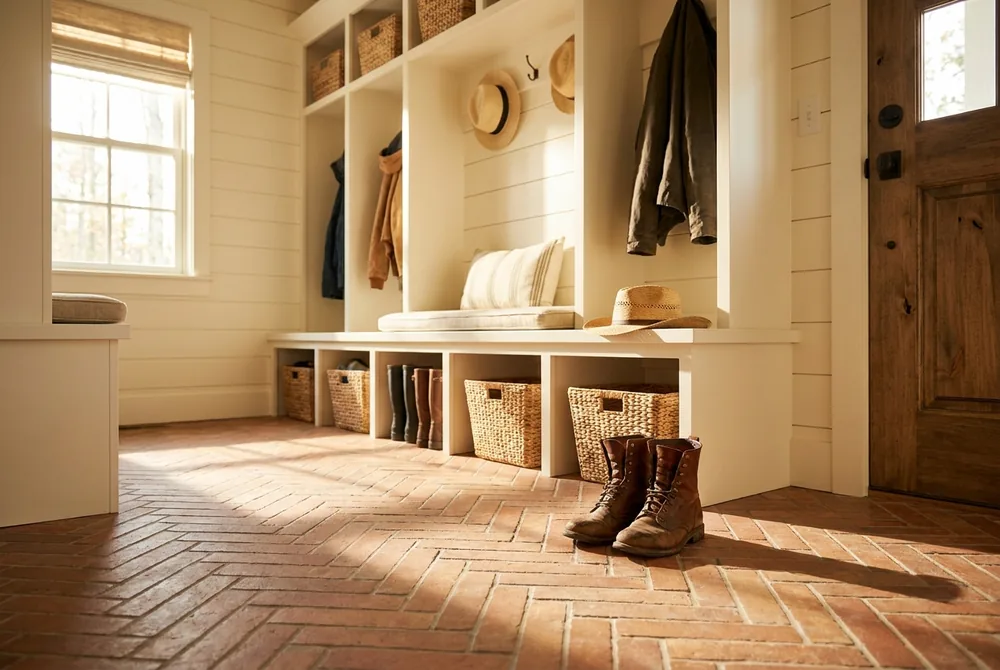
The Windsor Heights mudroom
The back door opened into the kitchen and everyone knew it. We borrowed four feet from the garage, built cubbies for five, and laid herringbone tile that shrugs off Iowa winters.
- Timeline
- Three weeks
- Built-ins
- Poplar, painted, five cubbies
- Floor
- Porcelain herringbone, heated
South of Grand
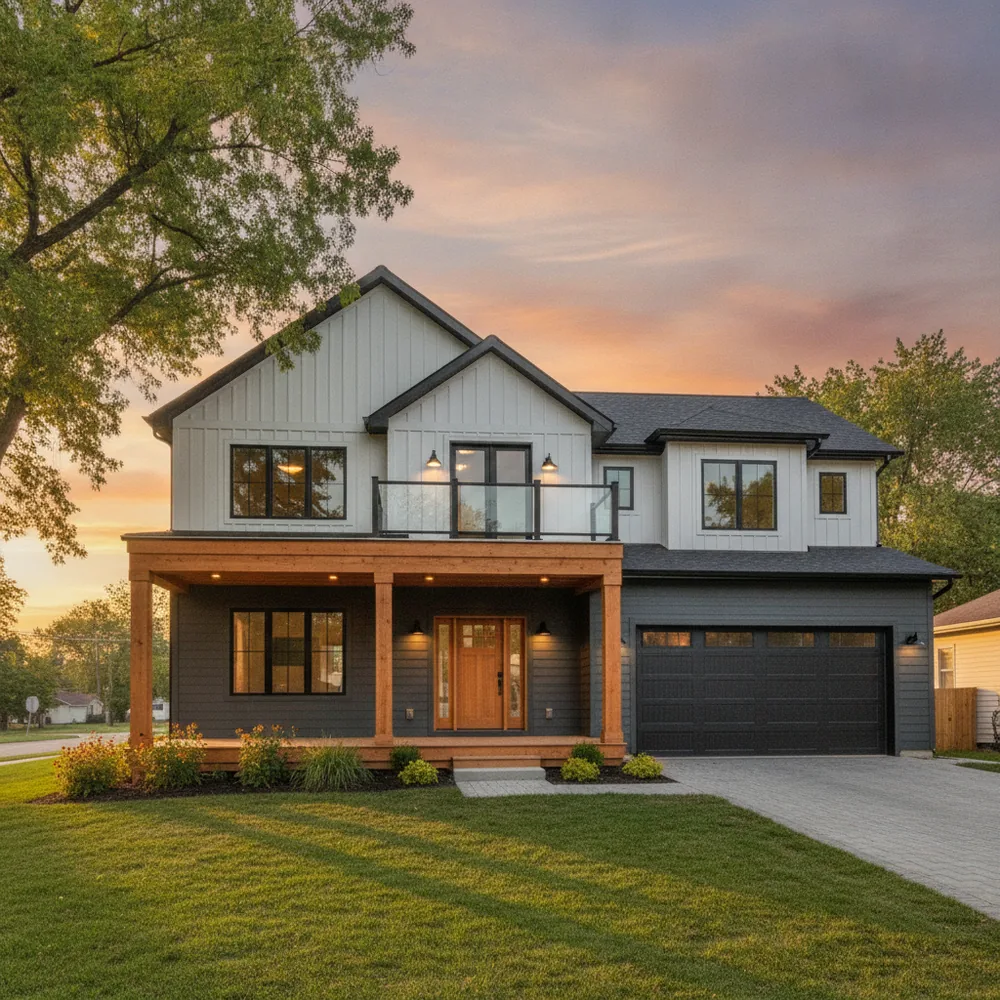
The South of Grand exterior
Board and batten in a warm white, black windows throughout, and a cedar porch that made the front door the front door again. The neighbors asked for our number before the scaffolding came down.
- Timeline
- Seven weeks
- Windows
- Twenty-two, black fiberglass
- Porch
- Western red cedar, sealed
Sherman Hill
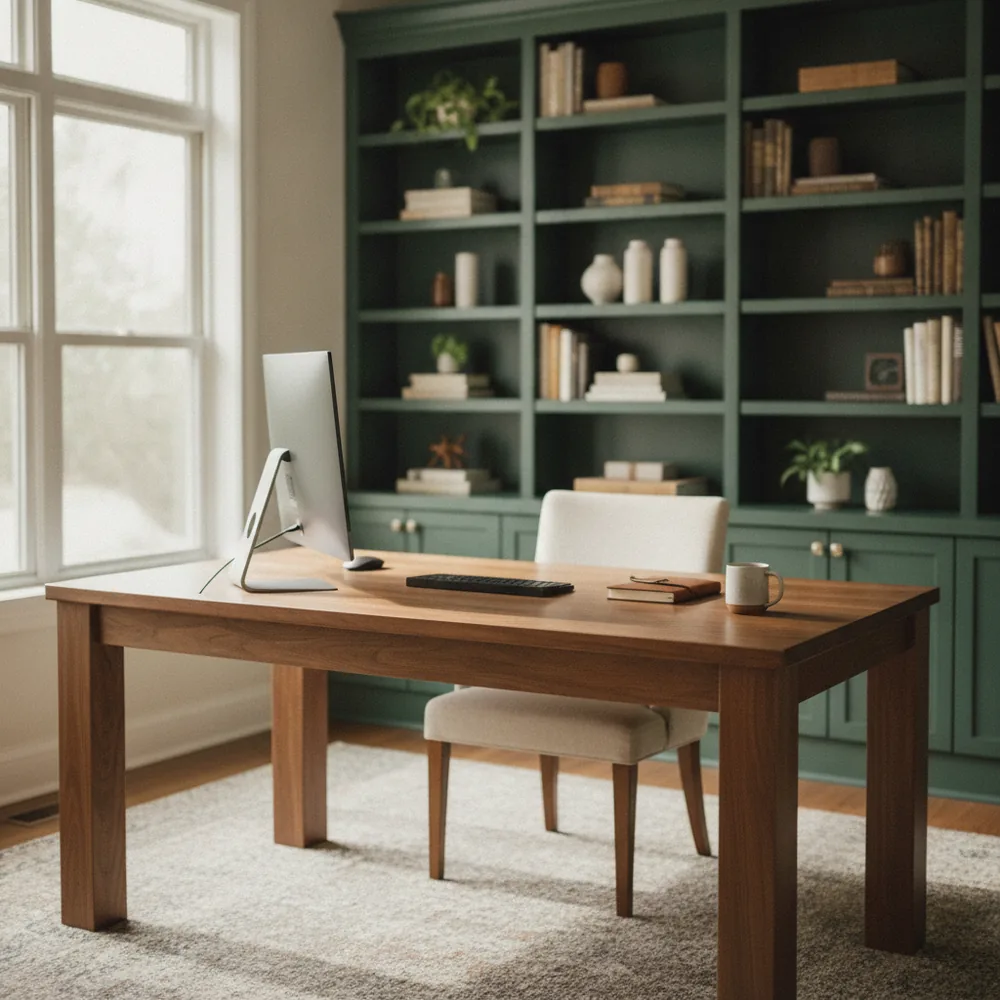
The Sherman Hill study
A spare bedroom in a 1905 Victorian became a library. Floor-to-ceiling shelves in a deep green, a walnut desk built to the window, and cabling hidden so the room reads like it has always been there.
- Timeline
- Five weeks
- Millwork
- Site-built, painted in place
- Desk
- Solid walnut, custom
West Des Moines
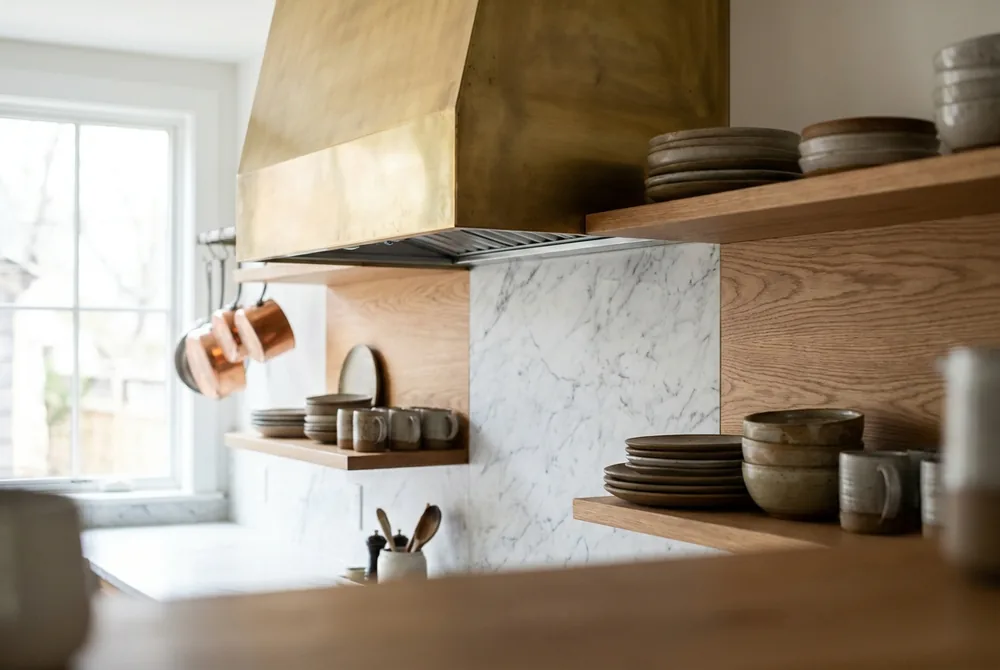
The Ashworth Road range wall
Good bones, tired surfaces. A marble slab backsplash, a brass hood, and open oak shelves gave the kitchen a new center without moving a single wall or pipe.
- Timeline
- Two weeks
- Backsplash
- Book-matched marble slab
- Hood
- Custom brass, hand finished
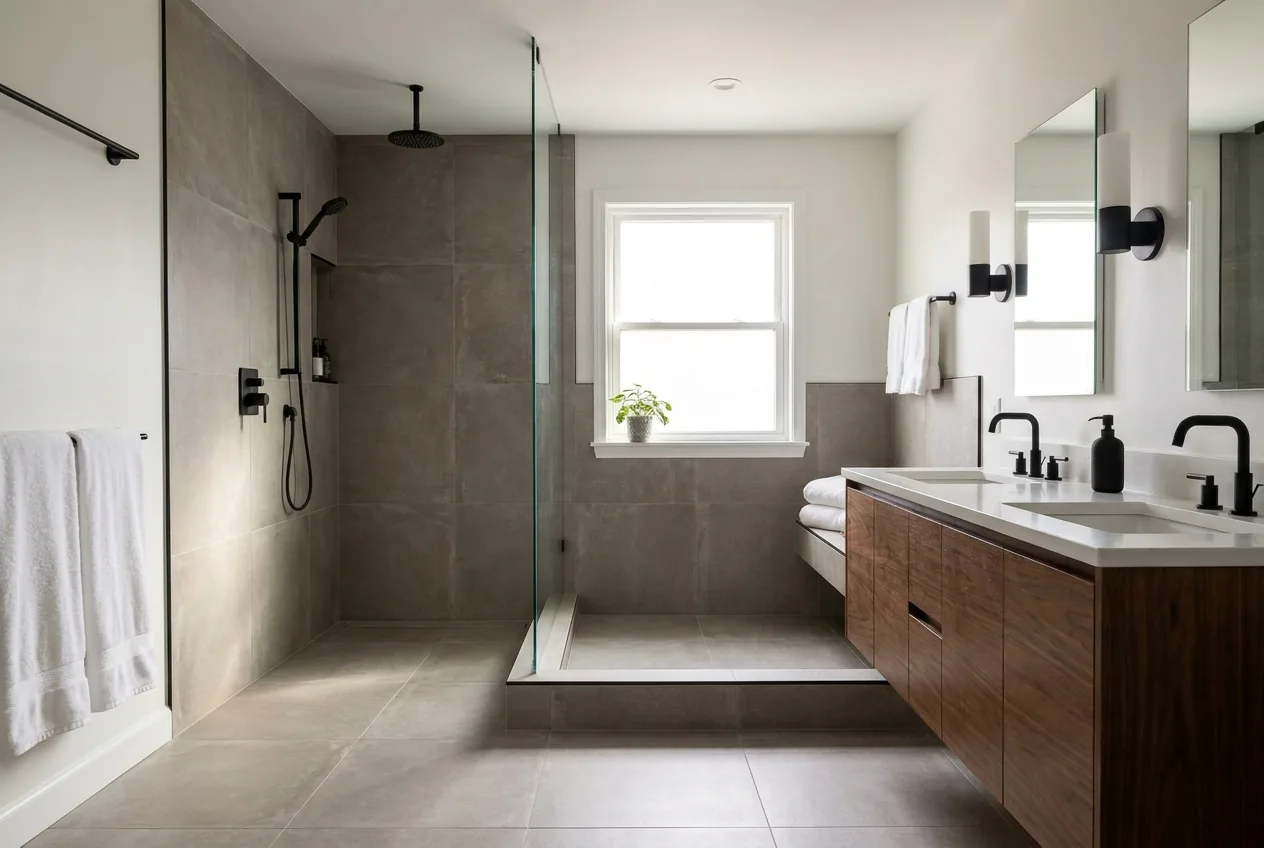
Morning light is a material too. We plan for it.
How a project runs
Four chapters, in order, every time. The order is the reason we finish on the date we said.
-
Design
Two visits to your home and one to our studio. We measure everything, listen more than we draw, and come back with a plan you can walk through in 3D before anyone picks up a hammer. You will know the number before you commit.
-
Selections
Every tile, faucet, slab and paint color is chosen with a designer, from samples you can hold. Selections are locked before demo day, which is the single biggest reason our projects finish on the date we said.
-
Build
One project lead, one crew, one schedule you can read on your phone. Dust walls up, floors protected, and a text every evening with what happened today and what happens tomorrow.
-
Reveal
A final walk with a level and a punch list, then we hand you the room. Our workmanship warranty is five years, and we come back for the small things without being asked twice.
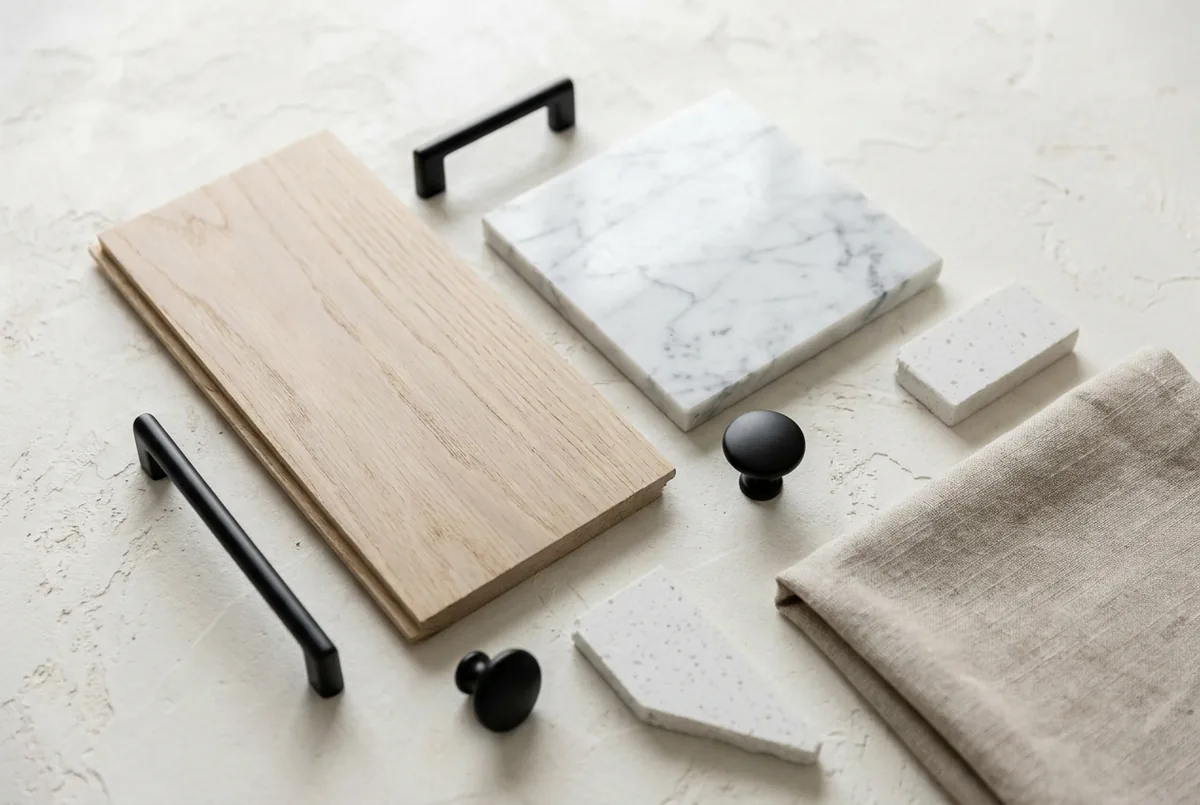
A palette you can hold
Selections happen in the studio with real samples on the table, never from a screen. These are the materials our clients keep coming back to.
- White oakRift sawn, natural oil
- CalacattaHoned marble
- Matte blackFixtures and hardware
- QuartzSoft veined, low sheen
- Belgian linenRoman shades
- TerracottaZellige accent
Financing, in plain numbers
From $389 a month
On a $35,000 kitchen at 0% for 18 months, on approved credit through a third-party lender. Longer fixed-rate terms are available. We tell you the real total before you sign anything.
They said nine weeks and it was nine weeks. I did not know that was possible with a kitchen.
The designer talked me out of two things I would have regretted and into one I would never have chosen. The bath is the best room in the house.
A text every single evening. I never once wondered what was happening downstairs.
Start a project
Tell us the room and roughly what you are hoping for. We will call within one business day and, if it is a fit, book the first home visit. No pressure and no sales script.
Prefer to talk? (515) 555-0134
Questions people ask first
What does a kitchen cost with Hearth & Frame?
Most of our kitchens land between $28,000 and $75,000 depending on scope, structure and finishes. You get a fixed number after design, before anything is ordered, and it does not move unless you change the plan.
How long will we be without a kitchen?
Six to eleven weeks for a full kitchen. We set up a temporary kitchen with your fridge, microwave and a sink where we can, and we do not start demo until every selection is on site.
Do you do the design too?
Yes. Design, selections and construction are one team, which is why the drawings and the build match. You can bring your own designer and we will build to their plans as well.
Is financing available?
Yes, through a third-party lender. On approved credit a $35,000 kitchen is about $389 a month at 0% for 18 months, or longer terms at a fixed rate.